HOME • ABOUT US • KITCHENS • BATHS • PATIO COVERS • OUTDOOR KITCHENS • OUTDOOR LARGE SPACES •
OUTDOOR SMALL SPACES • OUTDOOR FIREPLACES • METAL BUILDINGS • ROOM ADDITIONS • DECKS
Creative Craftsman, Inc. General Contractor 559-977-8441 CA Lic#880728

Explore the Possibilities! View ideas and examples of what we can create for you.
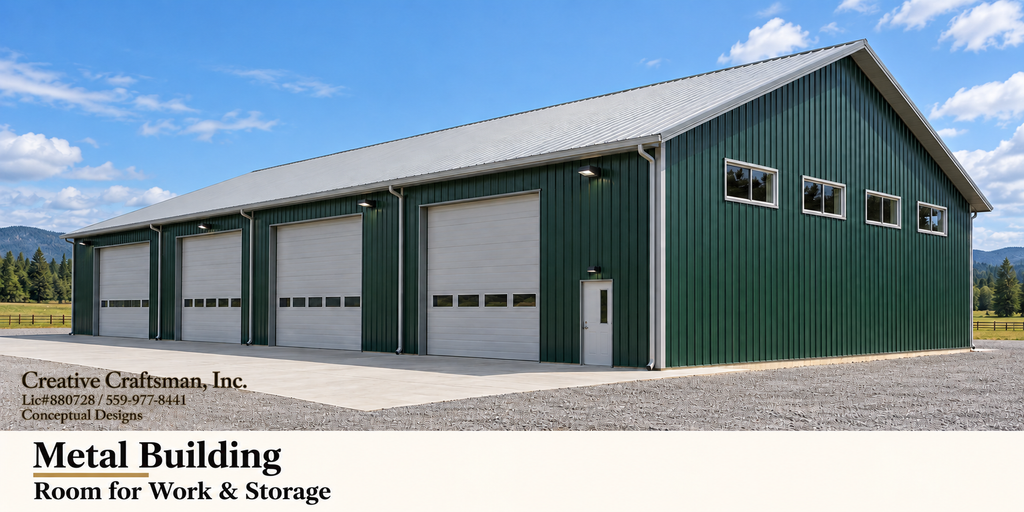
Green metal building: features four large overhead garage doors, upper windows for natural light, and a wide concrete pad for easy access. Plenty of room for equipment, storage, or a workshop.
Estimate concept size: 80′ × 140′—about 11,200 square feet. Final dimensions can be customized to your needs.

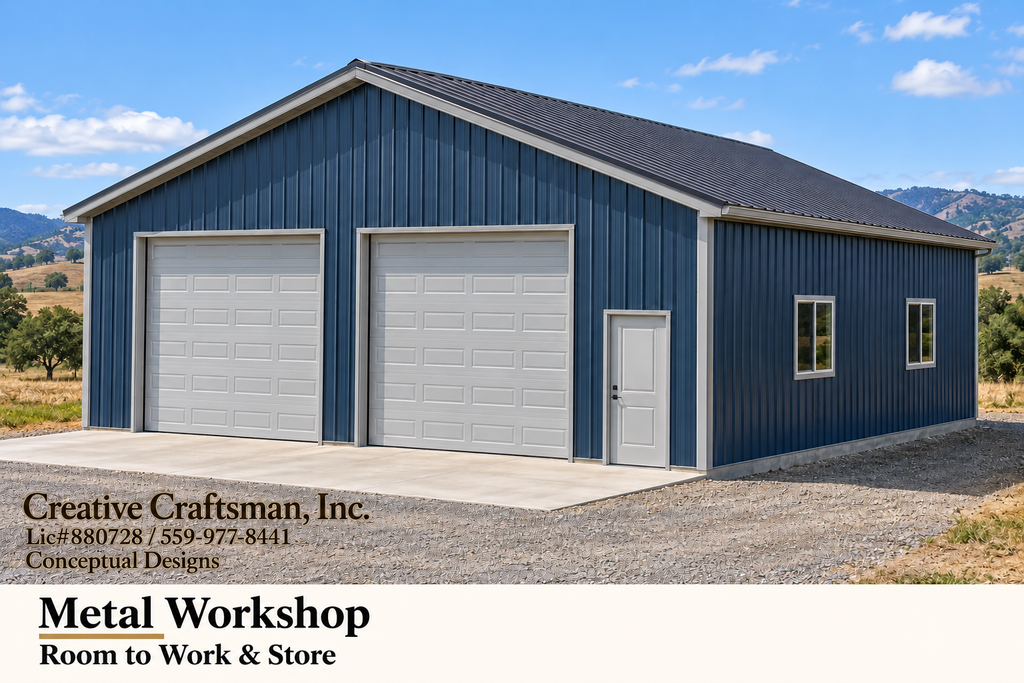
Blue Two-Bay Metal Workshop: Estimated concept size: 36′ × 48′. Two large overhead garage doors, a separate entry door, two side windows, and a concrete pad provide space for vehicles, tools, and workshop projects.
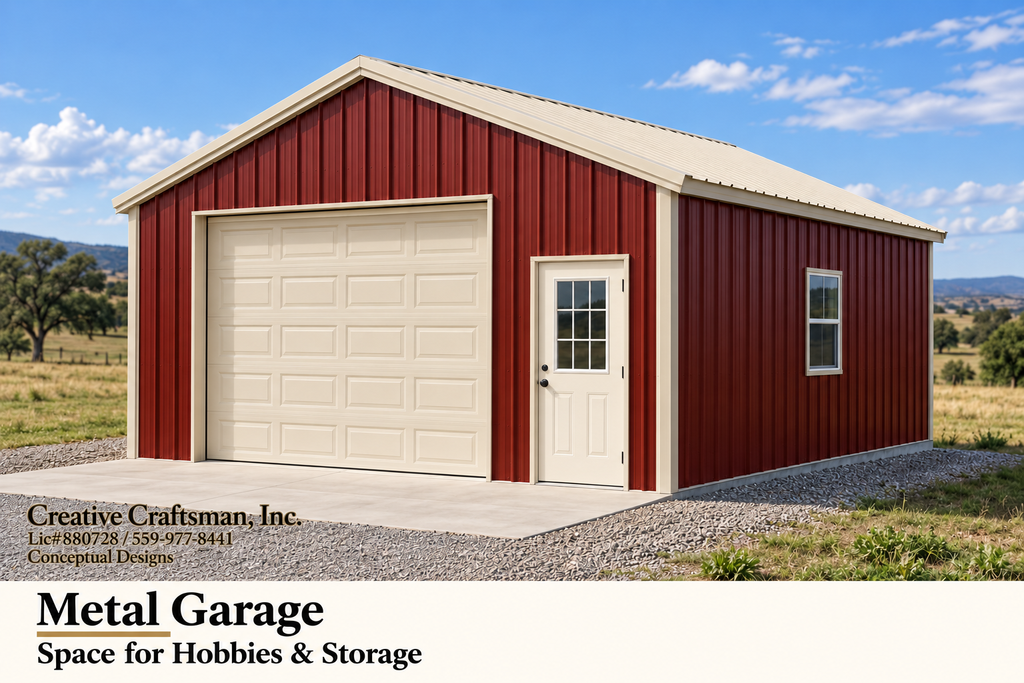
Red Metal Garage: Estimated concept size: 24′ × 30′. A compact metal garage with one wide overhead door, a glass-paneled entry door, one side window, and a concrete pad. A practical space for hobbies, tools, or vehicle storage.
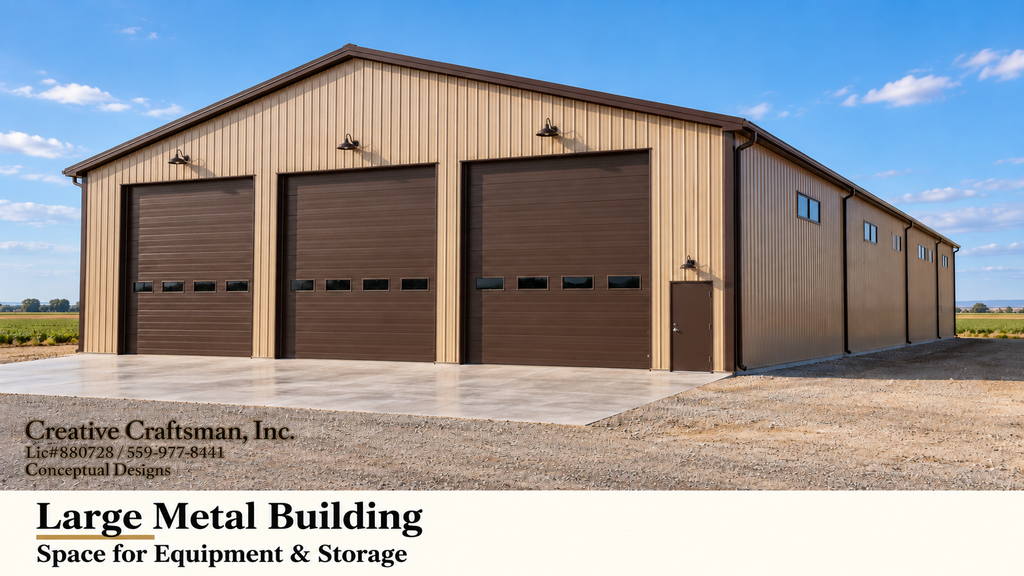
Large Tan Metal Building: Estimated concept size: 60′ × 100′. Three tall overhead garage doors with window panels, a separate entry door, upper side windows, and a broad concrete pad offer space for equipment, storage, and larger projects.
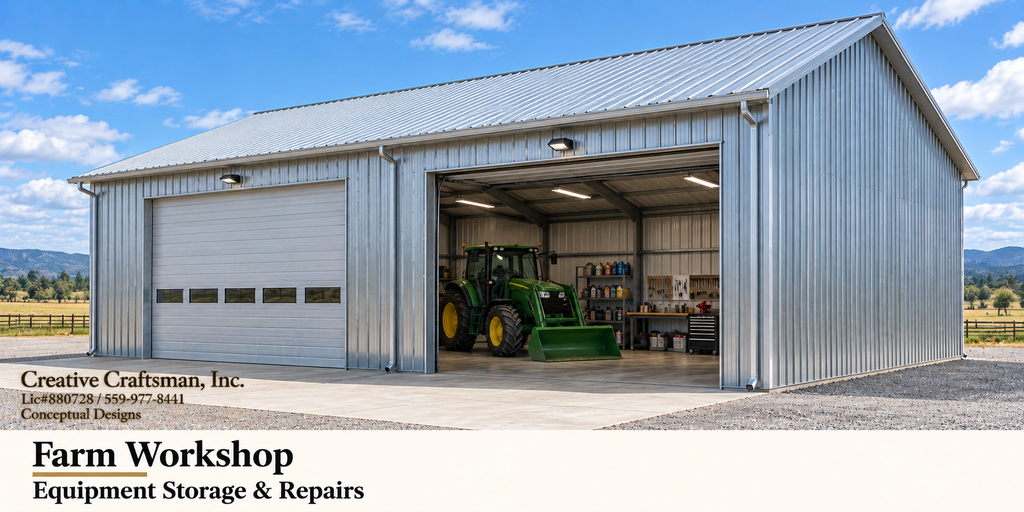
Silver Steel Farm Workshop: Estimated concept size: 40′ × 60′. Two large overhead doors, with window panels in the closed door, open onto a wide concrete pad. The open bay shows space for a tractor, workbench, tools, and equipment maintenance.
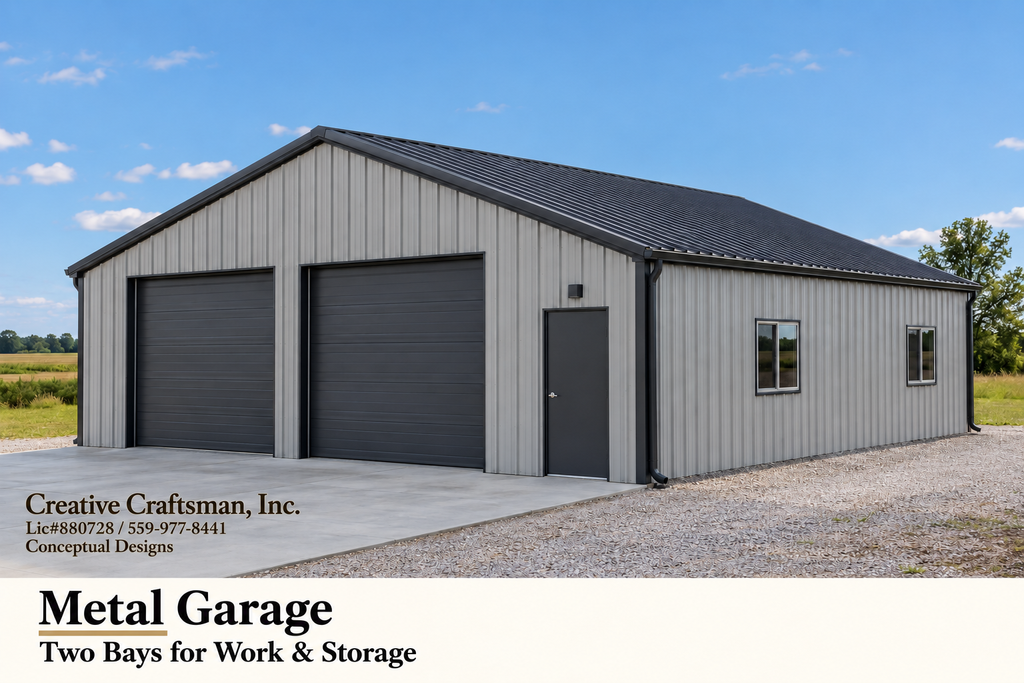
Gray Two-Bay Metal Garage: Estimated concept size: 30′ × 40′. This gray metal garage features two overhead doors, a separate entry door, two side windows, and a wide concrete pad—room for parking, storage, or a personal workshop.